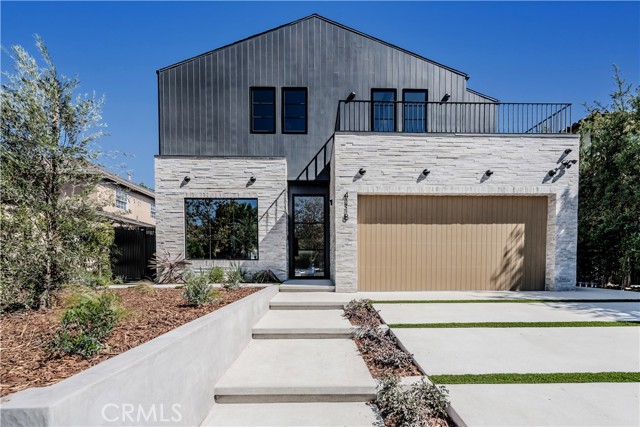
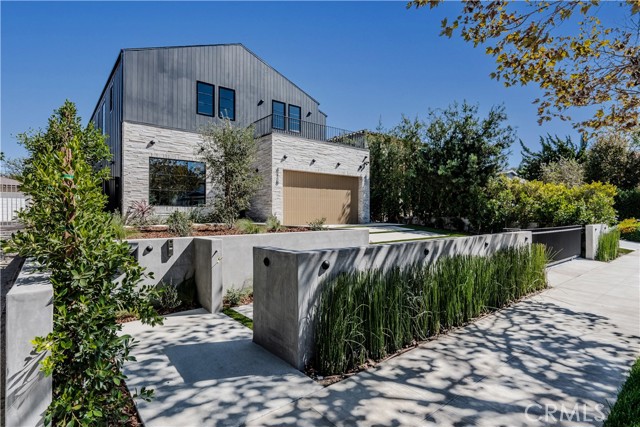
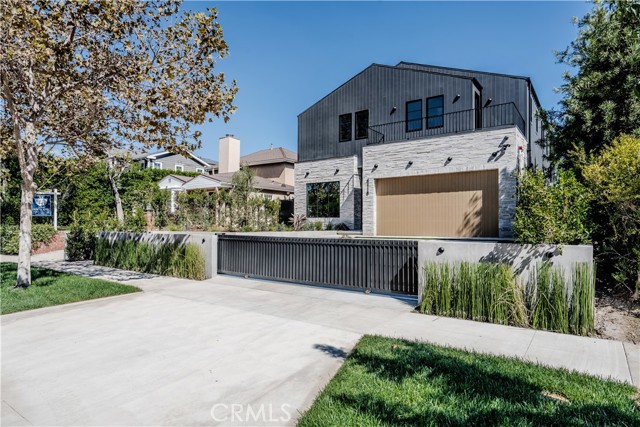
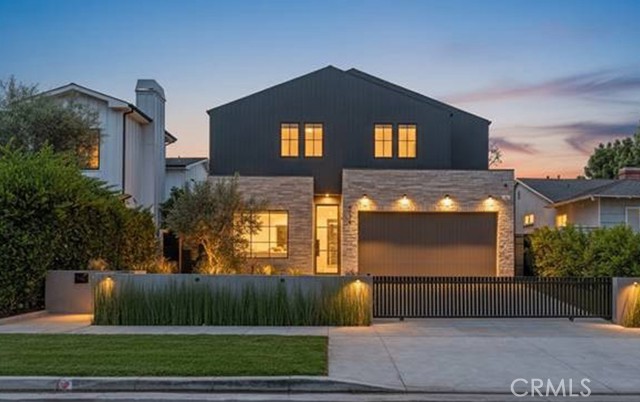
Property photo 1
Property photo 2
Property photo 3
Property photo 4
Property photo 5
6 Beds
7 Baths
3,942 sqft

$4,095,000

4118 N Wilkinson AVE, STUDIO CITY CA, 91604

Price per sqft$1,038.81
Built in2026
Property size3,942 sqft
Property typeResidential

Overview

Active

Listed Oct 8, 2026

Updated 19h ago

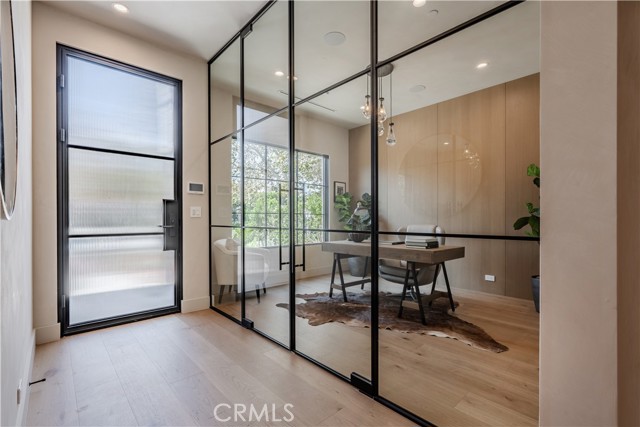
This stunning 2026 NEW CONSTRUCTION minimalistic modern home is located in the highly sought after Studio City "FOOTBRIDGE SQUARE" neighborhood, in the Carpenter Elementary School District and walking distance to the finest dining and shopping Studio City has to offer. This SMART HOME is equipped with a CONTROL4 HOME AUTOMATION SYSTEM, and meticulously crafted with elevated style and the highest quality materials. The interior appointments include wide plank European White Oak floors, Bespoke Cabinetry, White Oak wall and ceiling surfaces, soothing Zen like Lime Wash Faux finish walls and ceiling throughout. Glass enclosed Office/Den with large picture window and white oak paneled wall, elegant formal dining room, designer kitchen features SUB ZERO/WOLF appliances and includes a breakfast nook with picture window. All 6 bedrooms (one of which is in the ADU) are en-suites. The luxuriously appointed primary suite includes vaulted ceilings, walk-in closet, custom built-in cabinets and an opulent spa like bathroom with oversized shower. The spacious back yard rarely found in new construction homes is extremely private and features an open trellis patio, built-in BBQ, 2nd seating and dining area, an abundance of grass, grey bottom pool with 3 waterfalls and a floating zero edge spa. The fully equipped detached ADU has a complete bedroom suite, full size island kitchen and large living room with vaulted ceilings and glass sliding doors creating an indoor/outdoor space. Please see private remarks for Sqft calculations breakdown.

$27,244/mo

Est. mortgage payment based on a $4,095,000 home price.

All estimates are provided by Luxury Presence for informational purposes only. Actual amounts may vary.

Additional information

MLS® ID
SR26219066MR

Interior Features

Bedrooms
6
Bathrooms
7
Fireplace
Yes
Cooling
Yes
Heating
Yes
Basement
No

Exterior Features

Lot Size
0.16 Acres

Other Property Details

Garage
Yes
View
Yes
Pool
Yes

Listed by Michael Taylor with Michael Taylor Company
Listing Contact: 818-481-1724 

Based on information from The MLSTM / Combined LA/Westside Multiple Listing Service, Inc. IDX information is provided exclusively for consumers' personal, non-commercial use, it may not be used for any purpose other than to identify prospective properties consumers may be interested in purchasing. All information is deemed reliable but not guaranteed and should be independently reviewed and verified. Property locations as displayed on any map are best approximations only and exact locations should be independently verified. All properties are subject to prior sale, change or withdrawal, and may or may not be listed by the office/agent presenting the information. Neither listing broker(s) nor WAR SHAZAR | CA DRE# 02174393 shall be responsible for any typographical errors, misinformation, misprints and shall be held totally harmless. 

©2026 Combined L.A./Westside MLS. All rights reserved.

Data last updated 10/10/2026

.     

Powered by Luxury Presence
