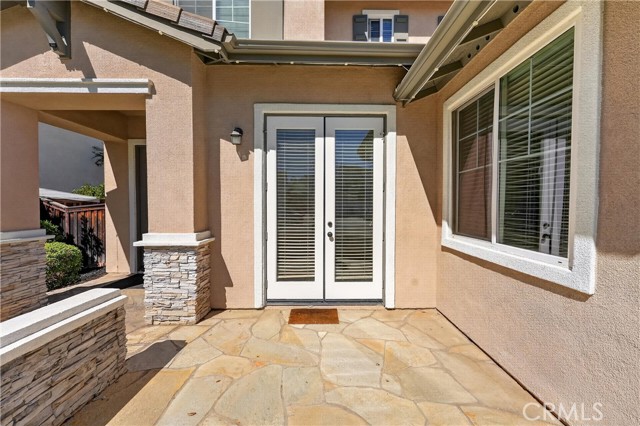
Property photo 1
Property photo 2
Property photo 3
Property photo 4
Property photo 5
5 Beds
3 Baths
3,400 sqft

$1,049,000

11123 Violet CT, RIVERSIDE CA, 92503

Price per sqft$308.53
Built in2004
Property size3,400 sqft
Property typeResidential

Overview

Active

Listed Oct 9, 2026

Updated 24h ago

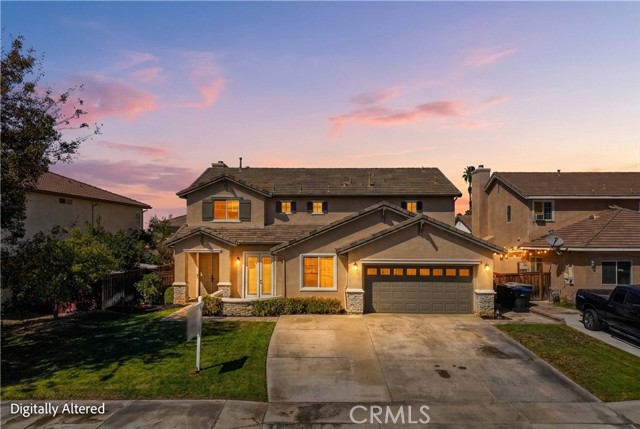
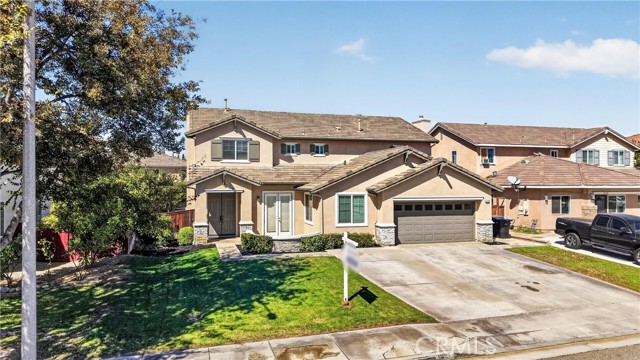
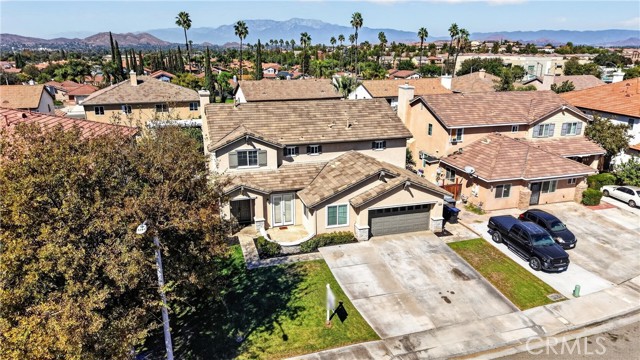
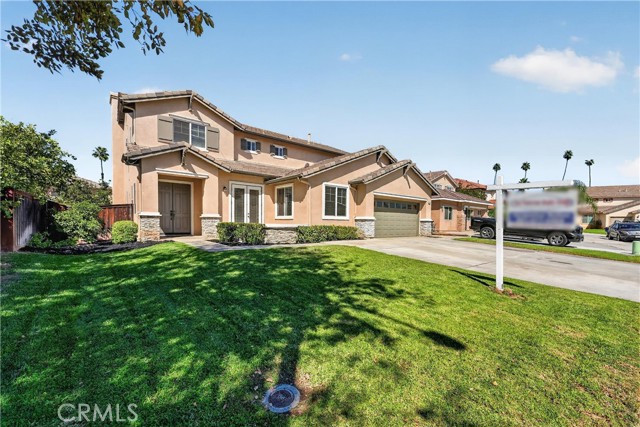
Stunning Next-Gen Home with Exceptional Space and Income Potential! Discover the possibilities in this spacious, beautifully refreshed home featuring a versatile floor plan with room to accommodate a variety of living arrangements. Whether you're looking for additional space, exploring potential rental income, or seeking a home with flexible living options, this property offers outstanding possibilities! Fresh interior and exterior paint, along with brand-new waterproof laminate flooring and carpet, give the home a fresh, updated feel. The inviting open floor plan features a formal living room and dining room, plus a spacious family room with a cozy fireplace that flows seamlessly into the kitchen. Designed for both everyday living and entertaining, the kitchen boasts high ceilings, abundant cabinetry, granite countertops, a center island, a large walk-in pantry, and a built-in desk area. A standout feature is the downstairs Next-Gen suite, offering a separate bedroom, an attached den, a full bathroom, and a private patio. This flexible space provides exciting possibilities for extended living arrangements, a private home office, guest accommodations, or potential rental use, subject to applicable requirements. Upstairs, you'll find three generously sized bedrooms, a bonus loft, and an impressive primary suite featuring an additional living area ideal for a sitting room, workspace, or private retreat. The spacious primary bathroom includes dual sinks, a vanity area, a separate shower and soaking tub, and a large walk-in closet with custom cabinetry. Additional highlights include a spacious indoor laundry room, central heating and air conditioning, a two-car garage with custom cabinetry, and a large backyard with mature landscaping and a concrete patio providing plenty of room to enjoy outdoor living.

$6,979/mo

Est. mortgage payment based on a $1,049,000 home price.

All estimates are provided by Luxury Presence for informational purposes only. Actual amounts may vary.

Additional information

MLS® ID
IV26220540MR

Interior Features

Bedrooms
5
Bathrooms
3
Fireplace
Yes
Cooling
Yes
Heating
Yes
Basement
No

Exterior Features

Lot Size
0.2 Acres

Other Property Details

Garage
Yes
View
Yes

Listed by JACQUELINE DALTON with GUY PATTERSON REALTY GROUP
Listing Contact: 951-377-4268 

Based on information from The MLSTM / Combined LA/Westside Multiple Listing Service, Inc. IDX information is provided exclusively for consumers' personal, non-commercial use, it may not be used for any purpose other than to identify prospective properties consumers may be interested in purchasing. All information is deemed reliable but not guaranteed and should be independently reviewed and verified. Property locations as displayed on any map are best approximations only and exact locations should be independently verified. All properties are subject to prior sale, change or withdrawal, and may or may not be listed by the office/agent presenting the information. Neither listing broker(s) nor WAR SHAZAR | CA DRE# 02174393 shall be responsible for any typographical errors, misinformation, misprints and shall be held totally harmless. 

©2026 Combined L.A./Westside MLS. All rights reserved.

Data last updated 10/10/2026

.     

Powered by Luxury Presence
